
330 soffit 3d models found
Download or buy, then render or print from the shops or marketplaces.
3D Models below are suitable not only for printing but also for any
computer graphics like CG, VFX, Animation, or even CAD. You can print these 3d models on
your favorite 3d printer or render them with your preferred render engine.
Please note that the 3D model database is only a Search Engine. You should
visit the original websites. Most of the models can be easily imported and rendered
with Autodesk 3ds Max, Maya, Blender, C4D, and Sketchup. Check for online
3d model conversions tools for your file format.
Shown 2 of
3 pages
3dwarehouse
free
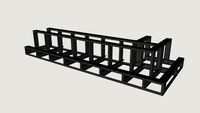
Light Cove Soffit
...light cove soffit
3dwarehouse
3dwarehouse
free

Soffit with Hanging Pendants
...soffit with hanging pendants
3dwarehouse
3dwarehouse
free
30 W Soffit
...30 w soffit
3dwarehouse
3dwarehouse
free
Hanging Lighting Soffit
...hanging lighting soffit
3dwarehouse
3dwarehouse
free
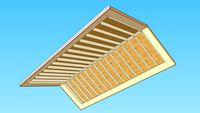
Angle Soffit with Rafter Roof
...angle soffit with rafter roof
3dwarehouse
asymmetric rafter roof with angled soffit and fascia.
3dwarehouse
free
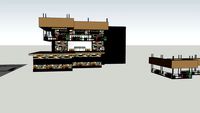
WWBAR & LIQUOR SOFFIT
...wwbar & liquor soffit
3dwarehouse
3dwarehouse
free
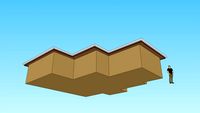
Soffit Test 2
...test of the soffit and fascia module for complex roofs within the medeek truss plugin. this test involves asymmetric roof planes.
3dwarehouse
free
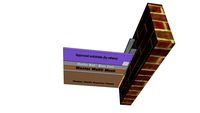
SOF04 SOFFIT SYSTEM WITH ANGLED TERMINATION
...sof04 soffit system with angled termination
3dwarehouse
soffit termination
3dwarehouse
free
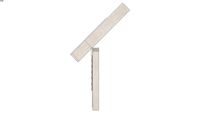
Dynamic Soffit by Keene Architecture
...dynamic soffit by keene architecture
3dwarehouse
dynamic soffit for use in the keene architecture construction document worklfow
3dwarehouse
free
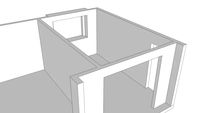
Section 8 - Drawing the Soffit
...ck the link below)*** #drawing #ebook #go_to_school #go2schoolcom #go2school #igloo_studios #mike_tadros #school #soffit #soffits
3dwarehouse
free
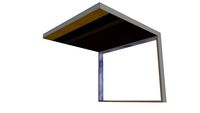
Soffit System cut away
...soffit system cut away
3dwarehouse
master wall soffit system application #ci #coatings #efis #eifs #soffit_system #water_barrier
3dwarehouse
free
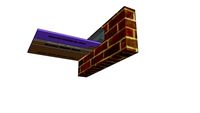
SOF07 SOFFIT MITERED SEALANT TERMINATION
...sof07 soffit mitered sealant termination
3dwarehouse
angled sealant termination for soffit system
3dwarehouse
free
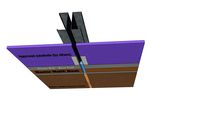
SOF10 SOFFIT BUILDING EXPANSION JOINT
...sof10 soffit building expansion joint
3dwarehouse
incorporating a building expansion joint into a soffit system
3dwarehouse
free
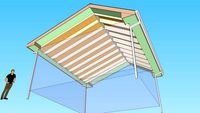
Soffit and Fascia - Gable Rafter Roof
...f soffit and fascia with a gable rafter roof, created with the medeek truss plugin. this model has a 6' soffit box extension.
3dwarehouse
free
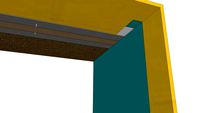
Soffit System termination Detail
...ion detail
3dwarehouse
detail where soffit system meets a wall with an air/water barrier. #ci #continuous_insulation #efis #eifs
3dwarehouse
free
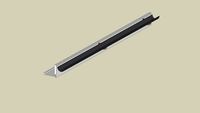
PVC gutter, fascia and soffit
...dwarehouse
upvc half round gutter and brackets mounted on an extruded pvc fascia board with soffit board #upvc_half_round_gutter
3dwarehouse
free
Cemplaster Fiberstucco Soffit Transition Details
...ter fiberstucco soffit transition details
3dwarehouse
a few options for detailing cemplaster fiberstucco at a soffit transition.
3dwarehouse
free
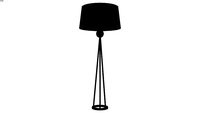
lamp Soffits spot light
...lamp soffits spot light
3dwarehouse
3dwarehouse
free
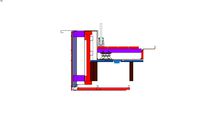
NV1 CLADDING +SOFFIT VENTING
...nv1 cladding +soffit venting
3dwarehouse
3dwarehouse
free

30x8 Arched Door Soffit
...30x8 arched door soffit
3dwarehouse
3dwarehouse
free
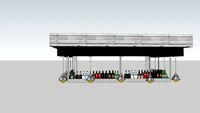
Liquor Soffit Above Bar
...liquor soffit above bar
3dwarehouse
3dwarehouse
free
soffit arch take 2
...soffit arch take 2
3dwarehouse
3dwarehouse
free
Rollershield Drainage CIFS Soffit/Drip Detail
...detail
3dwarehouse
master wall inc. rollershield drainage cifs detail showing the detailing of a soffit/drip at a soffit return.
3dwarehouse
free
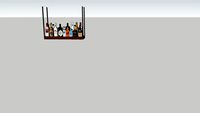
Hanging Liquor Soffit 30'
...hanging liquor soffit 30'
3dwarehouse
3dwarehouse
free

LIQUOR & TV FOR BAR SOFFIT
...liquor & tv for bar soffit
3dwarehouse
3dwarehouse
free
SOF02 & 3 SOFFIT SYSTEM CONTROL JOINTS
...sof02 & 3 soffit system control joints
3dwarehouse
control joint options for soffit system
3dwarehouse
free

Listwa J Blue Gray - Royal Soffit
...ffit
3dwarehouse
listwa montażowa typu 'j' - element royal soffit produkty royal soffit możesz zakupić na www.e-royal.eu
3dwarehouse
free

Ice Dam Prevention-Attic Venting-Ridge and Soffit
...ridge and soffit
3dwarehouse
ice dam prevention-attic venting-ridge and soffit #attic_venting #ice_dam_prevention #ridge #soffit
3dwarehouse
free

georgian soffit and fascia
...georgian soffit and fascia
3dwarehouse
crown mold, fascia and bed mould 12' overhang
3dwarehouse
free
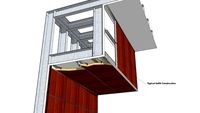
MAP System Soffit Detail
... soffit construction. #corridor #door #map_system #marlite #panel #panels #r_soffit #return #surface_systems #venee #window #wood
3dwarehouse
free

30 W Kitchen Soffit Front
...30 w kitchen soffit front
3dwarehouse
3dwarehouse
free
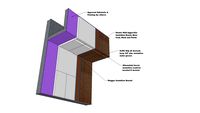
Aggre-flex Soffit Detail
...aggre-flex soffit detail
3dwarehouse
master wall aggre-flex eifs
3dwarehouse
free
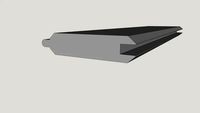
T&G soffit board
...t&g soffit board
3dwarehouse
made by gorman bros. lumber
3dwarehouse
free
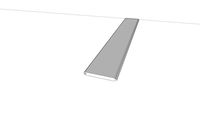
T & G Wood Soffit 6x 3-4
...t & g wood soffit 6x 3-4
3dwarehouse
6' wide by 3/4' thick wood soffit
3dwarehouse
free
BLIA Linen White Soffit Rough (BCI)
...blia linen white soffit rough (bci)
3dwarehouse
3dwarehouse
free

WHITE BEADED CHANDELIER HANGING FROM SOFFIT
...white beaded chandelier hanging from soffit
3dwarehouse
3dwarehouse
free

Hip Roof Return with Soffit and Fascia
...hip roof return with soffit and fascia
3dwarehouse
a test for the medeek truss plugin.
3dwarehouse
free
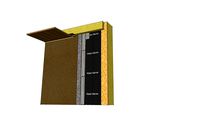
Cemplaster Fiberstucco CFD34 Soffit Detail
...cemplaster fiberstucco cfd34 soffit detail
3dwarehouse
master wall cemplaster fiberstucco #stucco_one_coat_stucco_ocs
3dwarehouse
free
SIN060 PHASE 4 & 5 SOFFIT BOARD INSULATION
...sin060 phase 4 & 5 soffit board insulation
3dwarehouse
3dwarehouse
free
LIVE EDGE WOOD CONCRETE BAR & LIQUOR SOFFIT
...live edge wood concrete bar & liquor soffit
3dwarehouse
3dwarehouse
free
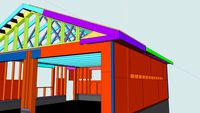
Garage with Gable Overhang & Greek Roof Return & Herringbone Soffit
...t & g herringbone soffit finish #gable_overhang #gable_overhang_framing #garage #greek_return #t__g_herringbone_soffit_finish
3dwarehouse
free
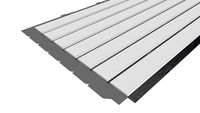
SCG Eaves Liner - Smart Soffit Panel
... #ไม้เทียม #natural #eaves #liner #eaves_liner #smart #soffit #panel #architecture #ceiling #interior #exterior #artificial #wood
3dwarehouse
free
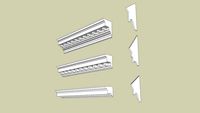
Williamsburg Inspired Cornices / Soffits - Profile Builder Friendly
...sign. i hope you enjoy and can use my work.....m. campbell, aia #mickc57 #campbell #cornice #soffit #williamsburg #profilebuilder
3dwarehouse
free

GIK Acoustics Soffit Bass Trap (inches)
...e the room response and decay times. #absorber #basstrap #corner_bass_trap #gik_acoustics #room_acoustics #room_treatment #studio
3dwarehouse
free
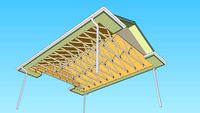
Truss Roof with Hip Returns and Soffit and Fascia
...r test roof created with the medeek truss plugin. this one also includes an extension of the cladding around the eaves (gutters).
3dwarehouse
free

GIK Acoustics Soffit Bass Trap (cm)
...e the room response and decay times. #absorber #basstrap #corner_bass_trap #gik_acoustics #room_acoustics #room_treatment #studio
3dwarehouse
free

CertainTeed Soffit Detail Buildup
...trim #fascia #finish #igloo_studios #interior_trim #moulding #ornament #ornamental #pvc #restoration_millwork #soffit #trim #wood
3dwarehouse
free

CertainTeed Soffit Detail Buildup
...trim #fascia #finish #igloo_studios #interior_trim #moulding #ornament #ornamental #pvc #restoration_millwork #soffit #trim #wood
3dwarehouse
free
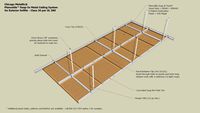
03 Planostile Snap-In Metal Ceiling System for Exterior Soffits
...ng_grid_suspension_system #chicago_metallic_corporation #metal_ceilings #perimeter_trim #planostile #snap_in_metal_ceiling_panels
3dwarehouse
free
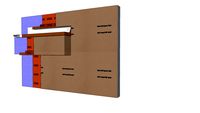
Rollershield Drainage EIFS Roof, wall, end wall, soffit detailing
...eifs roof, wall, end wall, soffit detailing
3dwarehouse
complex detailing of multiple conditions. #ci #efis #eifs #water_barrier
3dwarehouse
free

Absorption Soffit Unit
...or #sound #space_coupler #space_coupling #spatial #treble #vnp #vpr #wave_diffuser #wave_guide #waveform #wavelength #window_gobo
3dwarehouse
free

Master Wall Soffit System
...o #senerflex #senergy #sonowall #sto #stucoflex #stucco #stuccoflex #tec #texas_eifs #therm #total_wall #united_coatings #us_eifs
3dwarehouse
free
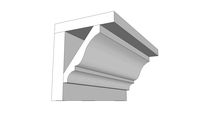
CertainTeed Soffit, Trimboard, 47 Crown Buildup
...mouldings #profiles #restoration_millwork #soffit_trim #soffits #trim #window_trim #wood #wood_trim #wood_trim_buildups #woodwork
3dwarehouse
free
arch
...arch 3dwarehouse soffitd ...
3dwarehouse
free
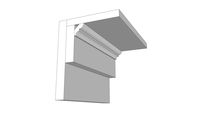
CertainTeed Soffit, Trimboard, 75 Bed Mould Buildup
...mouldings #profiles #restoration_millwork #soffit_trim #soffits #trim #window_trim #wood #wood_trim #wood_trim_buildups #woodwork
3dwarehouse
free
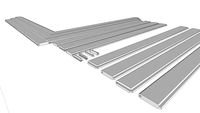
T & G Bevel Wood Ceiling Siding Soffit
...orner patterns. model best viewed with a 3d connexion space navigator mouse #soffits_wood #t__g #t__g_bevel_soffits #t__g_soffits
3dwarehouse
free
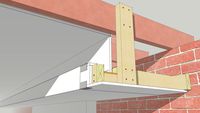
Cove Lighting Soffit Detail for LED Rope Lighting
...k! #cove_lighting #drywall_bead #dywall #framing #indirect_light_cove #indirect_lighting #led_rope_lighting #soffit_detail #studs
3dwarehouse
free

CertainTeed Soffit, Trimboard, 49 Crown, 164 Base Cap Buildup
...mouldings #profiles #restoration_millwork #soffit_trim #soffits #trim #window_trim #wood #wood_trim #wood_trim_buildups #woodwork
3dwarehouse
free

CertainTeed Soffit, Trimboard, 49 Crown, 164 Base Cap Buildup
...mouldings #profiles #restoration_millwork #soffit_trim #soffits #trim #window_trim #wood #wood_trim #wood_trim_buildups #woodwork
3dwarehouse
free
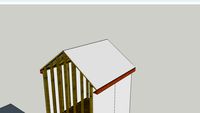
Shed
...shed 3dwarehouse floor, wall, gable, roof & soffit ...
3dwarehouse
free
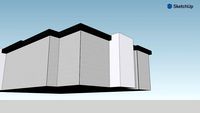
2163 Springbank
...2163 springbank 3dwarehouse acm soffit design submittal...
3dwarehouse
free
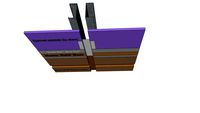
SOF09 CHANNEL REVEAL
...sof09 channel reveal 3dwarehouse decorative reveal in a soffit ...
3dwarehouse
free

CertainTeed Soffit, Fascia, Trimboard, 164 Base Cap, 47 Crown
...mouldings #profiles #restoration_millwork #soffit_trim #soffits #trim #window_trim #wood #wood_trim #wood_trim_buildups #woodwork
3dwarehouse
free

CertainTeed Soffit, Fascia, Trimboard, 164 Base Cap, 47 Crown
...mouldings #profiles #restoration_millwork #soffit_trim #soffits #trim #window_trim #wood #wood_trim #wood_trim_buildups #woodwork
3dwarehouse
free

Screened Vent, 3x15, Black
...a soffit vent on a storage building i designed. #soffit ...
3dwarehouse
free
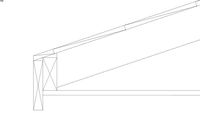
Anderson porch roof detail
...anderson porch roof detail 3dwarehouse framing of porch roof, soffit ...
3dwarehouse
free
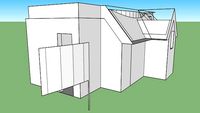
Drayton Master Bath scheme ii
...drayton master bath scheme ii 3dwarehouse 6'2' soffit ...
3dwarehouse
free
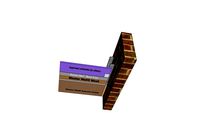
SOF05 CASING BEAD TERMINATION
...sof05 casing bead termination 3dwarehouse soffit termination using casing...
3dwarehouse
free
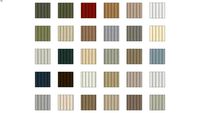
Ironmax Double 5 in
...#natural_clay #oxford_blue #pacific_blue #product_connect #sable_brown #sandstone_beige #savannah_wicker #silver_ash #snow #soffit #sterling_gray #summer_wheat #timber_blend #vinyl_siding #warm_sand #weathered_blend #woodgrain_finish #woodgrain_texture...
3dwarehouse
free

CertainTeed Soffit, Fascia, Trimboard, 164 Base Cap, Rams Crown Buildup
...mouldings #profiles #restoration_millwork #soffit_trim #soffits #trim #window_trim #wood #wood_trim #wood_trim_buildups #woodwork
3dwarehouse
free
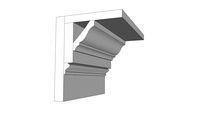
CertainTeed Soffit, Fascia, Trimboard, 164 Base Cap, 49 Crown Buildup
...mouldings #profiles #restoration_millwork #soffit_trim #soffits #trim #window_trim #wood #wood_trim #wood_trim_buildups #woodwork
3dwarehouse
free

CertainTeed Soffit, Fascia, Trimboard, 164 Base Cap, 47 Crown Buildup
...mouldings #profiles #restoration_millwork #soffit_trim #soffits #trim #window_trim #wood #wood_trim #wood_trim_buildups #woodwork
3dwarehouse
free

Red Dream
...red dream 3dwarehouse westchester party kitchen #dark_oak #glass_tops #kitchen #soffit ...
3dwarehouse
free
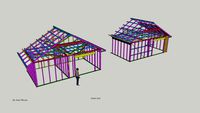
Roof rafter construction
...construction 3dwarehouse two examples of roof construction with different soffit and raking...
3dwarehouse
free

Spotlight home
...spotlight home 3dwarehouse #lamp #light #lighting #soffit #spotlight #лампа #прожектор #светильник...
3dwarehouse
free
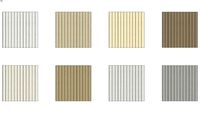
Beaded Triple 2 in
...#igloo #igloo_studios #natural_clay #product_connect #sandstone_beige #savannah_wicker #smooth_finish #smooth_texture #snow #soffit #sterling_gray...
3dwarehouse
free
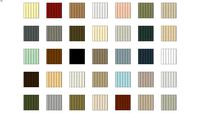
Universal Triple 4 in
...#pale_ivory #product_connect #sable_brown #sandpiper #sandstone_beige #savannah_wicker #sea_breeze #silver_ash #snow #soffit #spruce #sterling_gray #suede #summer_wheat #terra_cotta #universal_triple_4_inch #vinyl_siding #warm_sand...
3dwarehouse
free
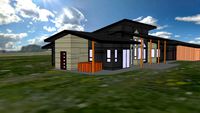
Flood/Kramer Grand Ridge Exterior Monterey (M)
...grand ridge exterior monterey (m) 3dwarehouse iron gray/monterey taupe soffit ...
3dwarehouse
free
Fascia Joggle
...#dealing #detail #eaves #fascia #joggle #lock #ms #mspro #seam #soffit #standing #system...
3dwarehouse
free
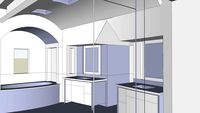
Drayton Master Bath Scheme v
...master bath scheme v 3dwarehouse new, fat vanities 6'4' soffit with curved...
3dwarehouse
free
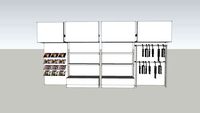
Stepped Shelving- Merchandise Display
...3dwarehouse clothing, magazine, and merchandise display with lighting in soffit universal design. #clothing...
3dwarehouse
free
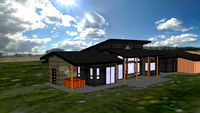
Kramer/Flood Grand Ridge Exterior Timber (T)
...ridge exterior timber (t) 3dwarehouse iron ridge/timber bark t soffit ...
3dwarehouse
free
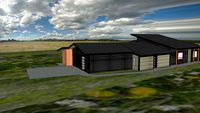
Kramer/Flood Grand Ridge Exterior M3
...kramer/flood grand ridge exterior m3 3dwarehouse iron gray/monterey taupe soffit m. taupe-...
3dwarehouse
free
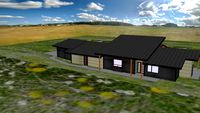
Kramer/Flood Grand Ridge Exterior M2
...kramer/flood grand ridge exterior m2 3dwarehouse iron gray/monterey taupe soffit montery gray,...
3dwarehouse
free

Cornice Design 6 EX
...gutter, and a variable width soffit. the variable with soffit allows to to change your cornice depth. the soffit...
3dwarehouse
free

Cornice Design 4 EX
...gutter, and a variable width soffit. the variable with soffit allows to to change your cornice depth. the soffit...
3dwarehouse
free
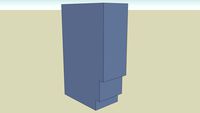
Corbel
...12' deep by 8' wide #corbel #decorative_roof #eave_decoration #ornamental #soffit ...
3dwarehouse
free
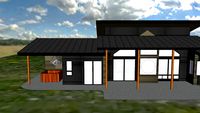
Kramer/Flood Grand Ridge Exterior Timber Bark T3
...ridge exterior timber bark t3 3dwarehouse iron gray/timber bark soffit tb -...
3dwarehouse
free
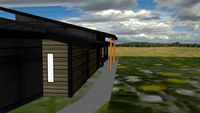
Kramer/Flood Grand Ridge Exterior Timber Bark T2
...ridge exterior timber bark t2 3dwarehouse iron gray/timber bark soffit tb...
3dwarehouse
free
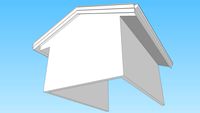
Gable end roof
...5:12 pitch gable end roof with sloped and flat soffit with gutter. #gutter #pitch...
3dwarehouse
free
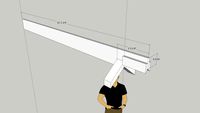
Ridge rafter 451 with coped end for lookout
...from 2x12x14, end coped for lookout, beveled 2x6s for soffit ...
3dwarehouse
free
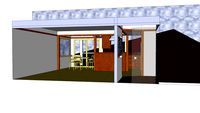
A possible Renovation of our living dining and Kitchen.
...3dwarehouse renovations #cabinets #chair #fridge #great_room #island #lazy_susan #sink #soffit #stove...
3dwarehouse
free
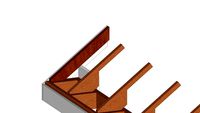
Rafter Tail Assembly
...assembly for over-roof on monop framed house. 12 inch soffit 9/12...
3dwarehouse
free
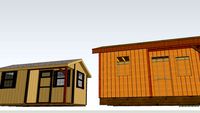
Shed
...shed 3dwarehouse upgrade to this model. soffit board, and trim work. #base #cabin #camp #cottage #framing...
3dwarehouse
free
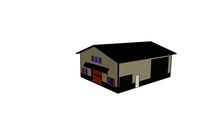
36x48 Post Frame Building With Overhead Doors And Upgraded Siding
...siding 3dwarehouse detailed post frame structure with upgraded siding, soffit, overhead doors, and...
3dwarehouse
free
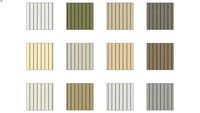
Triple 3.33 in
...#igloo_studios #light_maple #matte_finish #matte_texture #natural_clay #product_connect #sandstone_beige #savannah_wicker #snow #soffit #sterling_gray #triple_333_inch...
3dwarehouse
free
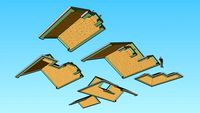
Complex Roof 11 - Gutters with Interior Gables
...the gutters installed on interior gables. i've also added soffit and fascia for all...
3dwarehouse
free
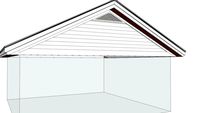
Hip Roof for 24 ft x 24ft Building footprint
...3dwarehouse 18' over hangs gable ends gable vents cedar soffit trusses 24'...
3dwarehouse
free
H Frame
...#lighting #low_frequency #neoprene #noise_control #noise_reduction #power #private #professional_audio #recording_studio #soffit #sound #speaker_box #steel #super_door #ventilation #wall...
3dwarehouse
free
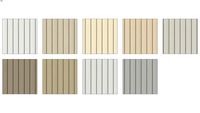
ValueTriple 4 in and Double 5 in
...#igloo #igloo_studios #light_maple #matte_finish #matte_texture #natural_clay #product_connect #savannah_wicker #snow #soffit #sterling_gray #value_triple_4_inch...
3dwarehouse
free
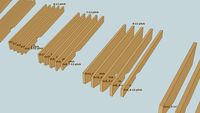
Common Rafters
...#pitch #pitches #rafter_framing #rafters #residential_design #roof_framing #roof_parts #roof_pitch #rough_framing #soffit ...
3dwarehouse
free

Cornice Design 16
...applied. profiles include large 3” convex and concave mouldings. soffit may be solid, half vented, or full vented. optional...
3dwarehouse
free
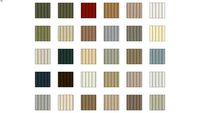
Ironmax Double 5 in
...provide a beautiful finishing touch for porch ceilings and soffit areas, or add a distinctive touch with vertical siding...
3dwarehouse
free
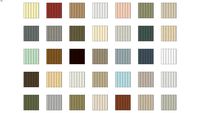
Universal Triple 4 in
...provide a beautiful finishing touch for porch ceilings and soffit areas, or add a distinctive touch with vertical siding...
3dwarehouse
free

30'x40'x12'
...peak venting - housewrap - 12' overhangs with vented soffit ...
3dwarehouse
free
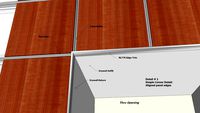
MAP System - Corner Detail @ Thru Opening, Option 1
...and corridor openings. #corridor #door #map_system #marlite #panel #panels #r_soffit #return #surface_systems #venee #window...
3dwarehouse
free
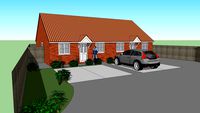
2 New 2 Bedroom Bungalows
...#garden #house #parking #pitched #porch #residential #roof_tiles #shrub #single #soffit #tree #volvo...
3dwarehouse
free
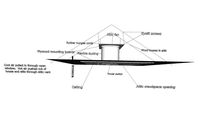
Whole House Fan
...the attic and out through the house attic / soffit vents. provides complete house ventilation greatly reducing cooling costs....
3dwarehouse
free
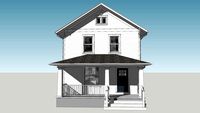
Traditional Home
...projects, including the wainscoting in the dining room, removing soffit in the kitchen, and adding the shelving in the...
3dwarehouse
free
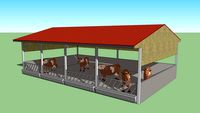
Cattle Shed
...#goat #hay #iron #land #over_hang #pet #roof #shed #sheep #soffit #steel #storey #straw #timber #tin #two #walls...
3dwarehouse
free
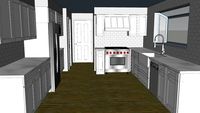
DRS Kitchen facelift
...out wall cabinets right of fridge • build out soffit to match new cabinet depths • add microwave next...
3dwarehouse
free
Stonco Exterior Light - Simple
...horizontally as a wall sconce or vertically in a soffit above. you can find the cut sheets and options...
3dwarehouse
free
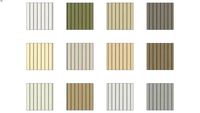
Vertical Triple 3.33 in
...at least 50% more ventilation than most standard vinyl soffit providing more than 10 inch of net-free intake area....
3dwarehouse
free
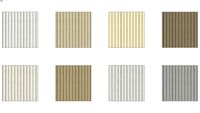
Beaded Triple 2 in
...of wainscoting. certainteed offers a variety of vinyl carpentry soffit panels. our beaded triple 2 inch offers the look...
3dwarehouse
free
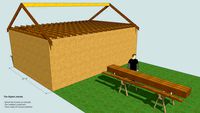
RafterMath Common Rafter Modeling
...#gable #layout #overhang #pattern #pitch #plumb_cut #rafter #ridge #slope #soffit #the_timber_tailor...
3dwarehouse
free

Series 100 - Model 114
...to model 100 with the exception of an extruded soffit and slightly larger profile. cad files, specifications, and a...
3dwarehouse
free

Series 100 - Model 100
...simple in form, consisting of a crown moulding and soffit cad files, specifications, and a photo gallery available. #07_00_00...
3dwarehouse
free
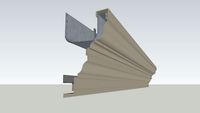
Series 200 - Model 210
...consisting of two matching crown mouldings and a narrow soffit cad files, specifications, and a photo gallery available #07_00_00...
3dwarehouse
free
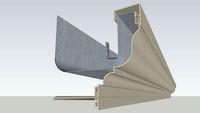
Series 200 - Model 200
...simple in form, consisting of a crown moulding and soffit cad files, specifications, and a photo gallery available. #07_00_00...
3dwarehouse
free
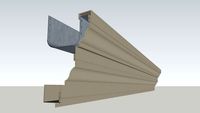
Series 100 - Model 110
...consisting of two matching crown mouldings and a narrow soffit cad files, specifications, and a photo gallery available. #07_00_00...