
3DWarehouse
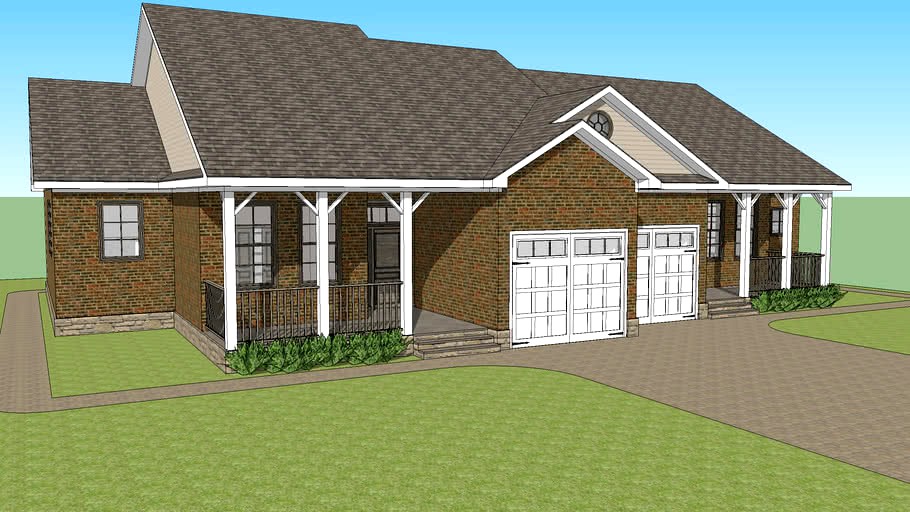
Red Brick Duplex
by 3DWarehouse
Last crawled date: 4 years, 1 month ago
This perfectly ordinary red brick house is in reality a spacious two-apartment residence with tall windows and swooping 3.30 m (10' 10') ceilings. Each apartment has a one car garage, separate entrances with covered porches in the front and also glass doors to the garden in the back of the house. Apartment No.1 has 2 bedrooms and 2 full bathrooms, living room with fireplace, dining area, open kitchen and a nice sun room. Total living space is 126 sq.m. (1356 sq.f.) Apartment No.2 has 1 bedroom, 1 ½ bathrooms, living room with fireplace, open kitchen with breakfast nook and a study that could also be formal dining room. Total living space is 108.5 sq.m. (1168 sq.f.). Heating and water utilities are located in the garage and are easily accessible for maintenance. Model is furnished and layered for easy viewing. #Architecture #Basement #Bathroom #Bedroom #Building #Construction #Country #Country_House #Family #Fireplace #Furnished #Garden #House #Kitchen #Laundry_Room #Living_room #Modern #Onestory #Porch #Residence #Suburban_House #Traditional