
3DWarehouse
MTF-327
by 3DWarehouse
Last crawled date: 5 years ago
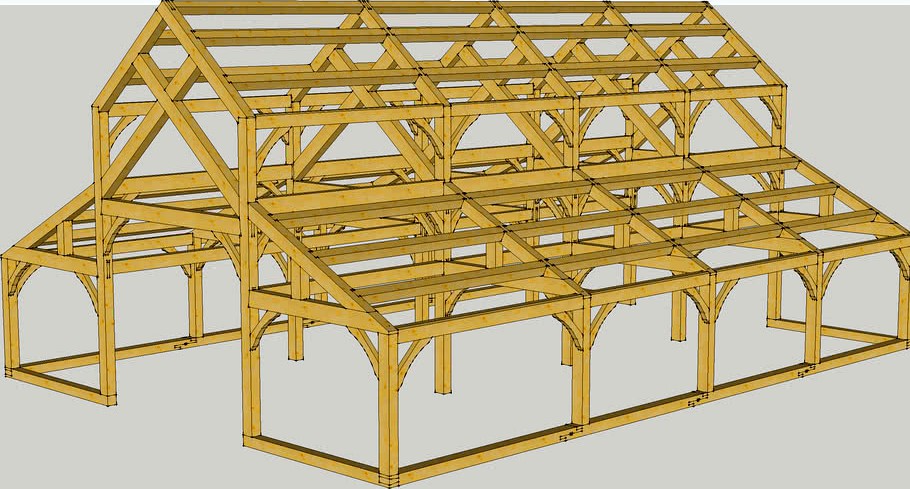
This timber frame was designed to serve as a 6 stall stable. It features 5 High Posted Scissor bents with a 16' span and 12' shed areas in the front and back. The main roof pitch is 10/12 while the sheds are 6/12. There are a total of 4 bays. The first bay is 16' while the other 3 bays are 12' 8' on center. The front shed area in the first bay serves as a bathroom and a track room while the back shed area serves as the wash room. There are two stalls in each of the remaining bays. #Joinery #McMichaels_Timber_Frames #Shop_Drawing #SIP_Panel #The_House_With_No_Nails #Timber_Frame #Timber_Frame_Floor_Plan #Timber_Frame_Home #Timber_Frame_Plan #Timber_Framing